TIANYUN MANSION
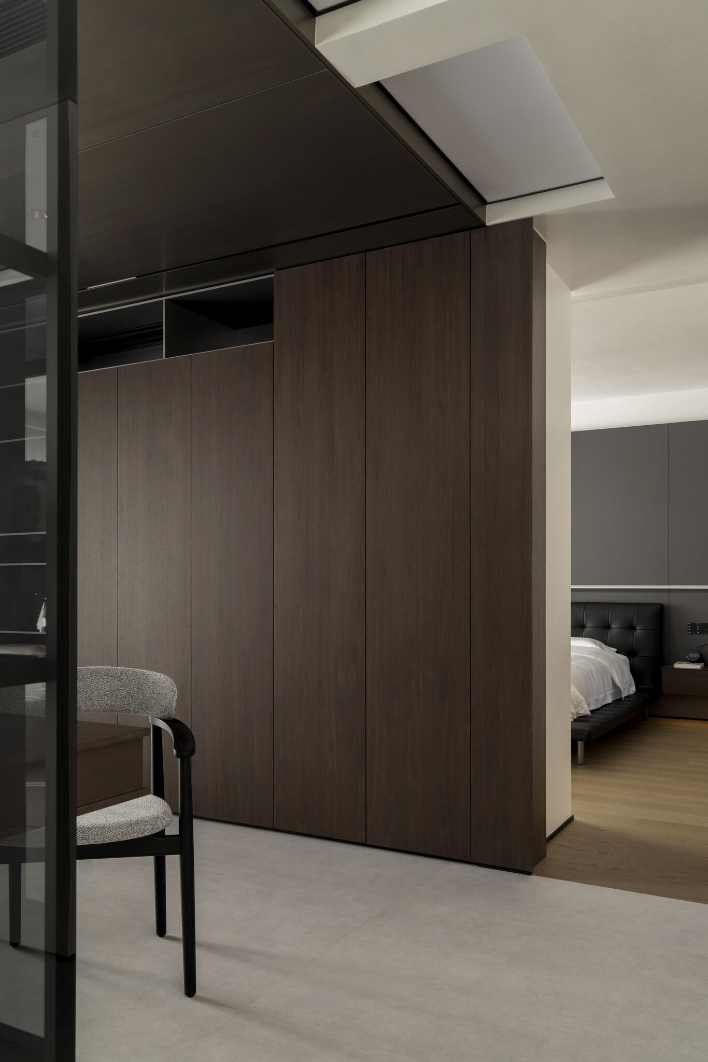
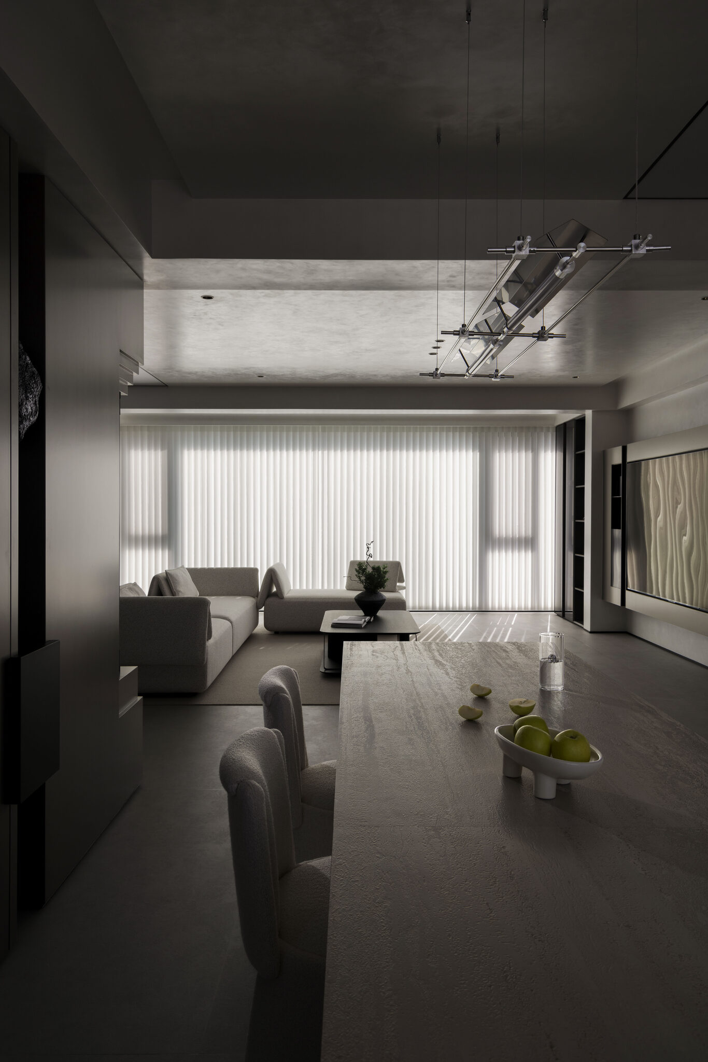
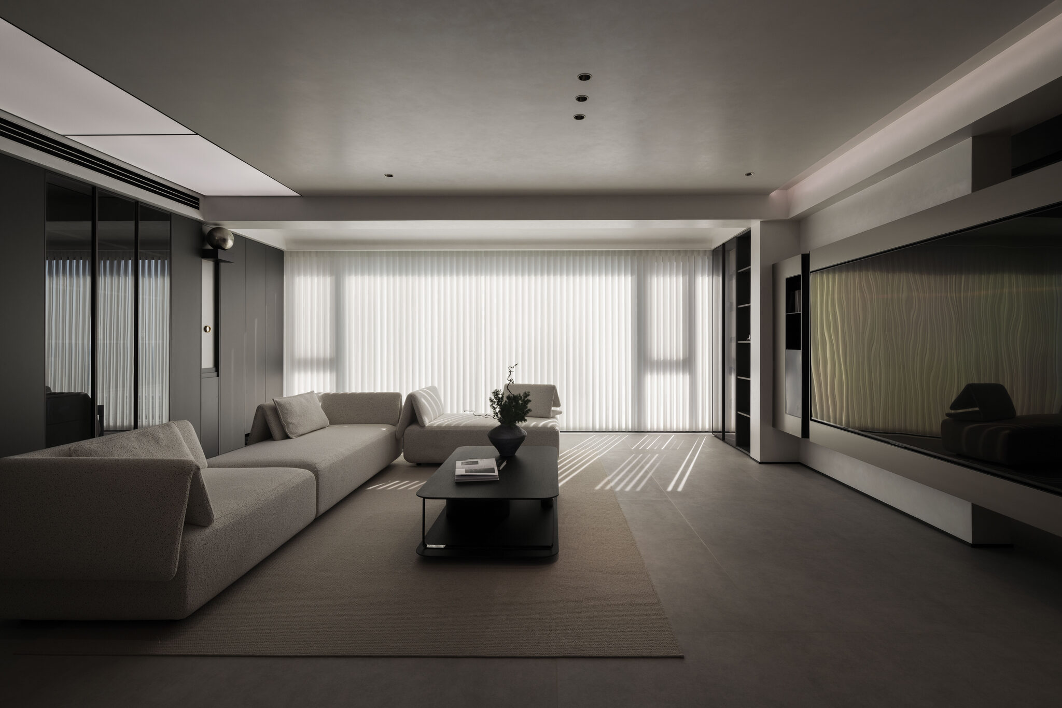
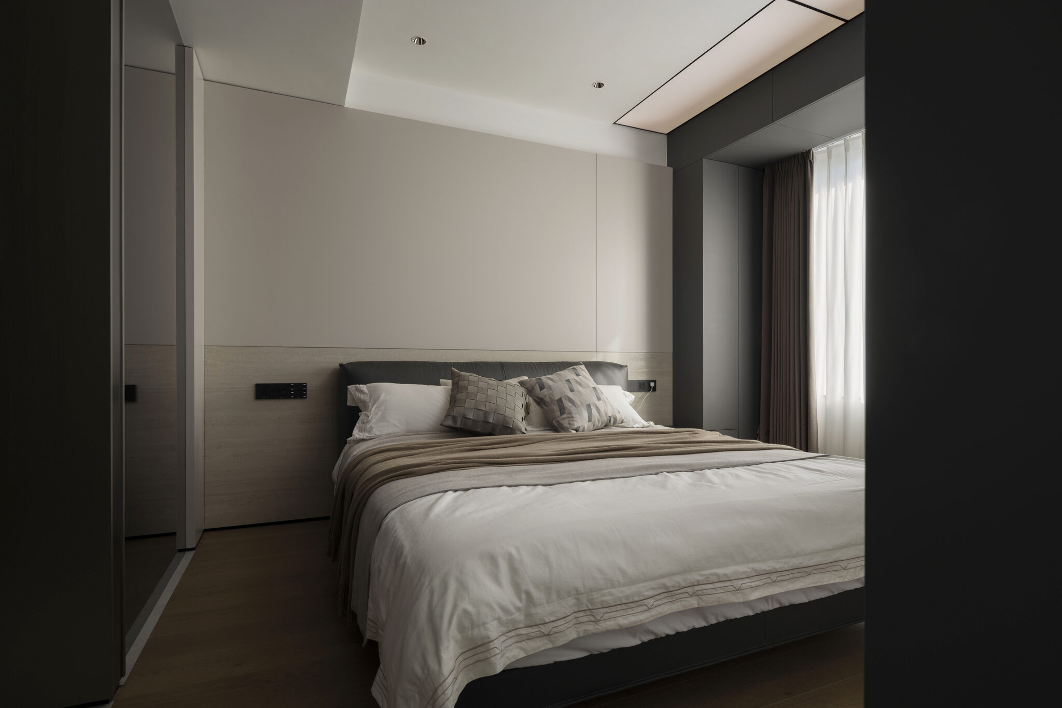
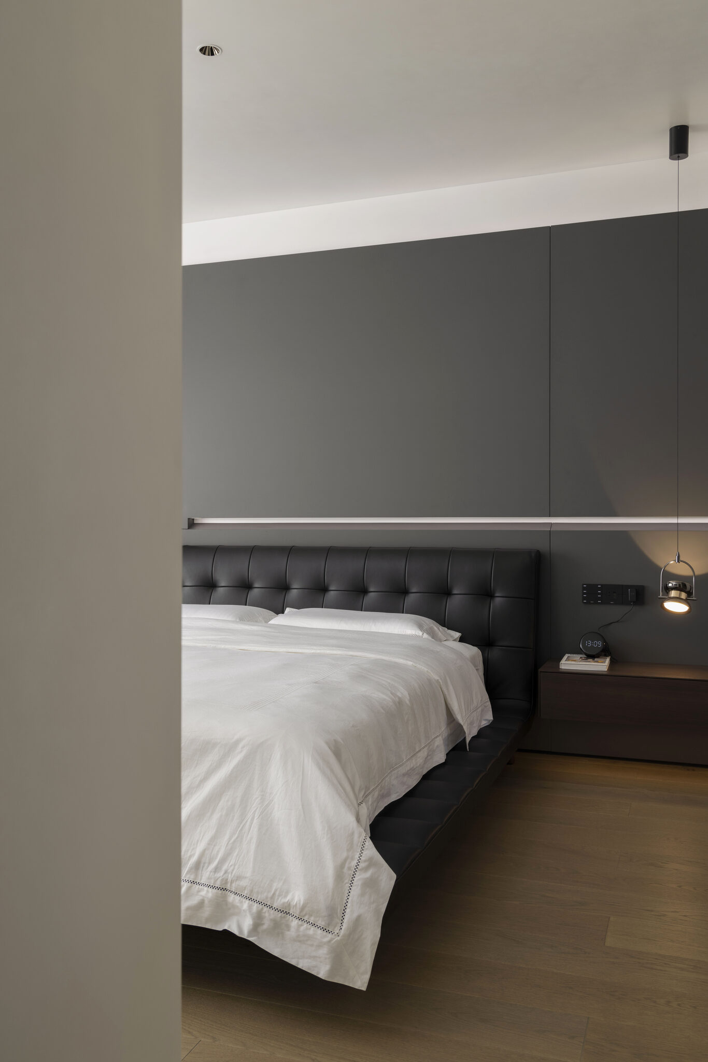
Tianyun Mansion is a contemporary residence defined by restrained geometry, tonal contrast and highly integrated custom woodwork. Rather than relying on decorative elements, the interior builds its character through proportion, material transitions and the careful articulation of architectural volumes.
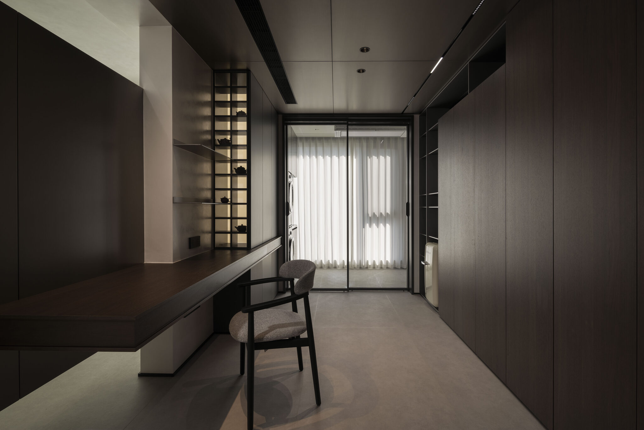
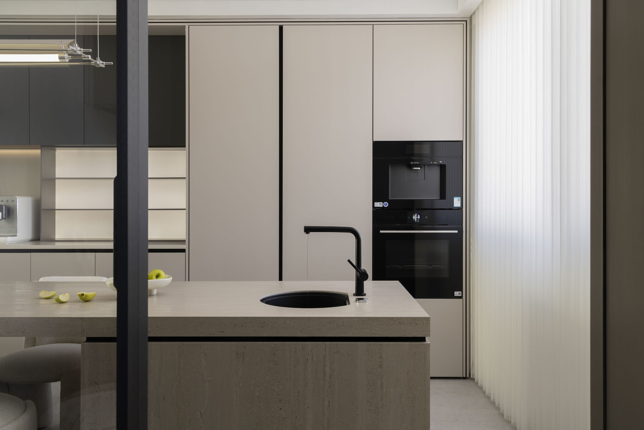
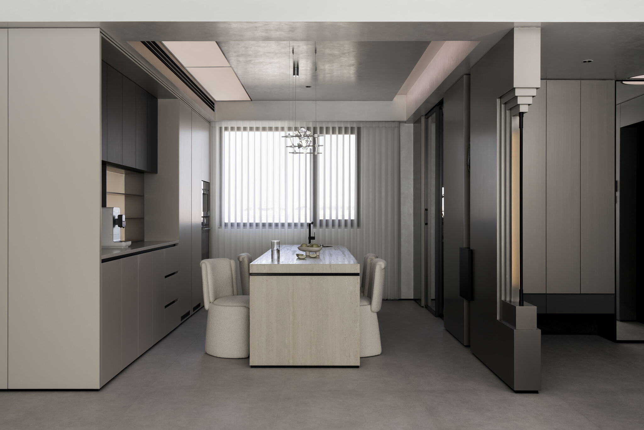
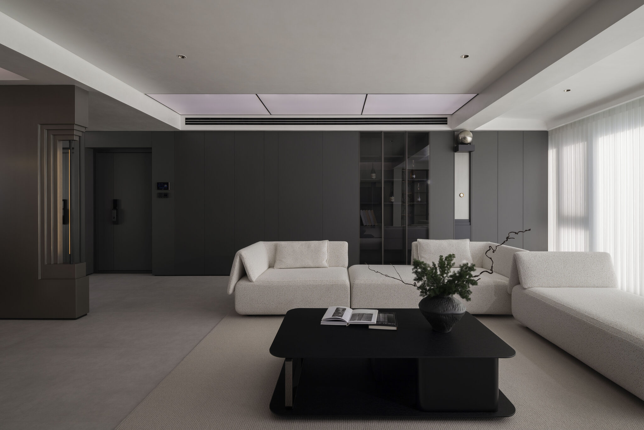
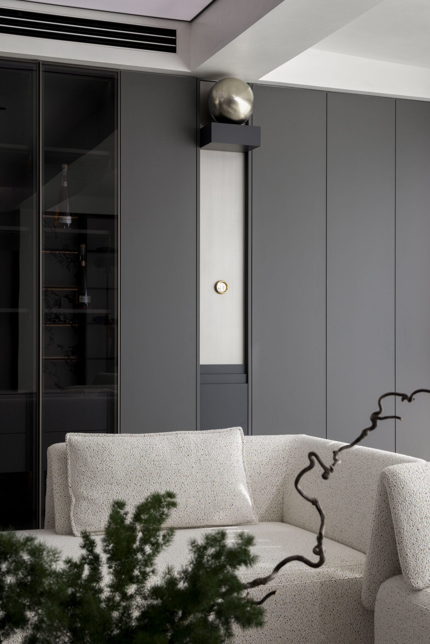
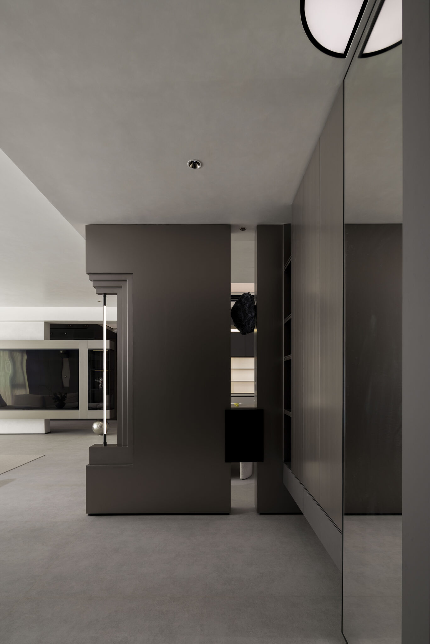
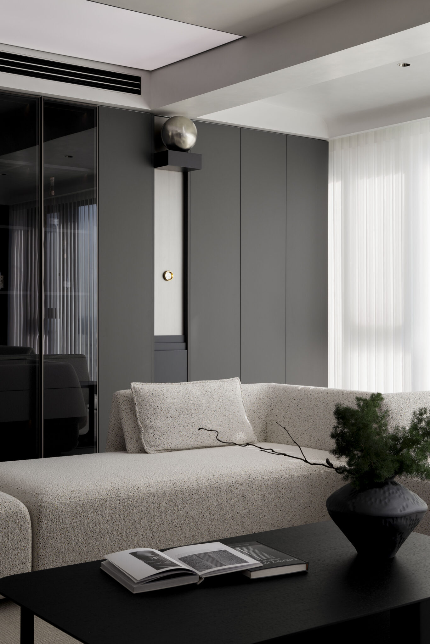
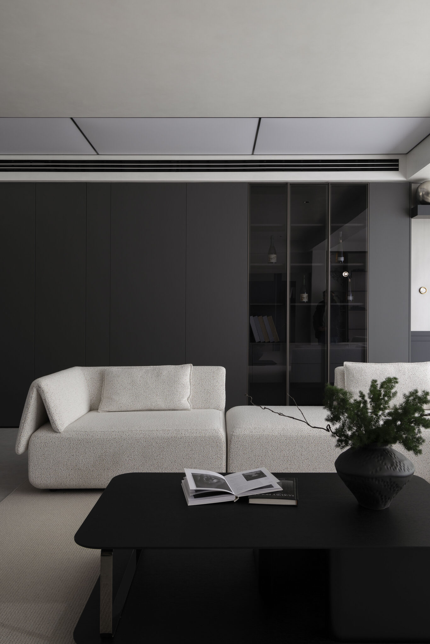
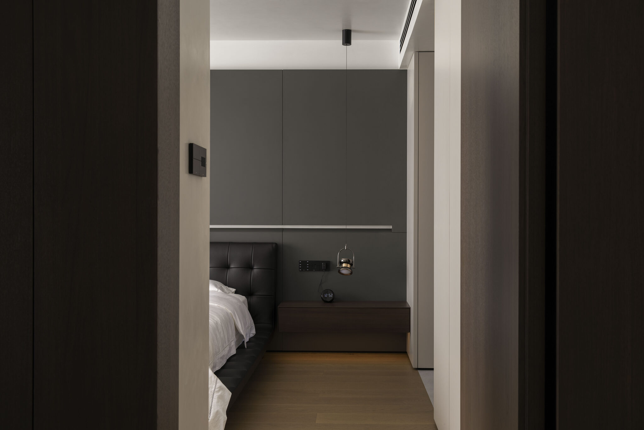
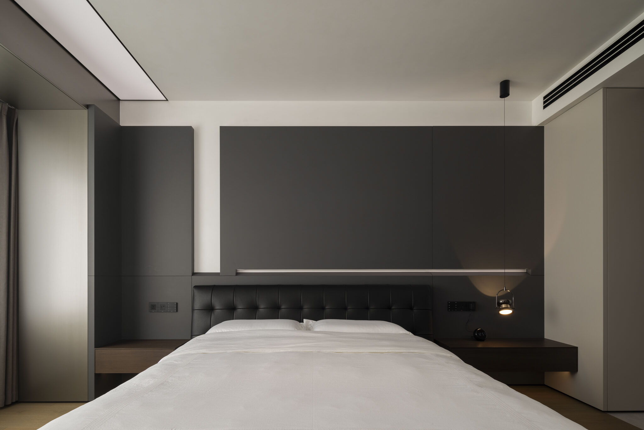
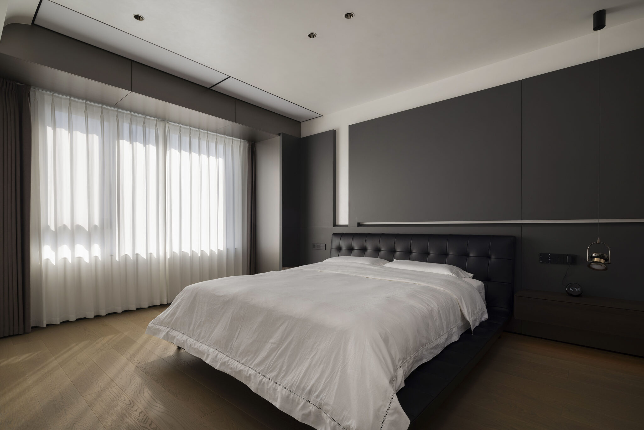
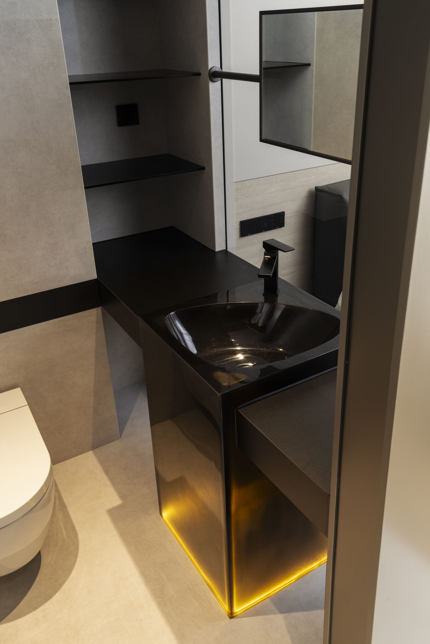
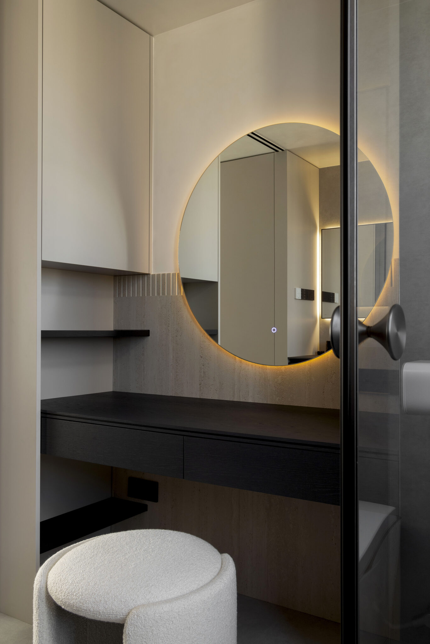
A predominantly neutral palette moves between warm off-whites, soft greys and deep charcoal finishes. Dark full-height cabinetry creates strong architectural planes, balanced by lighter wood surfaces, subtly textured finishes and smoked glass display elements. Fine black profiles and recessed lighting sharpen the composition without adding visual weight.
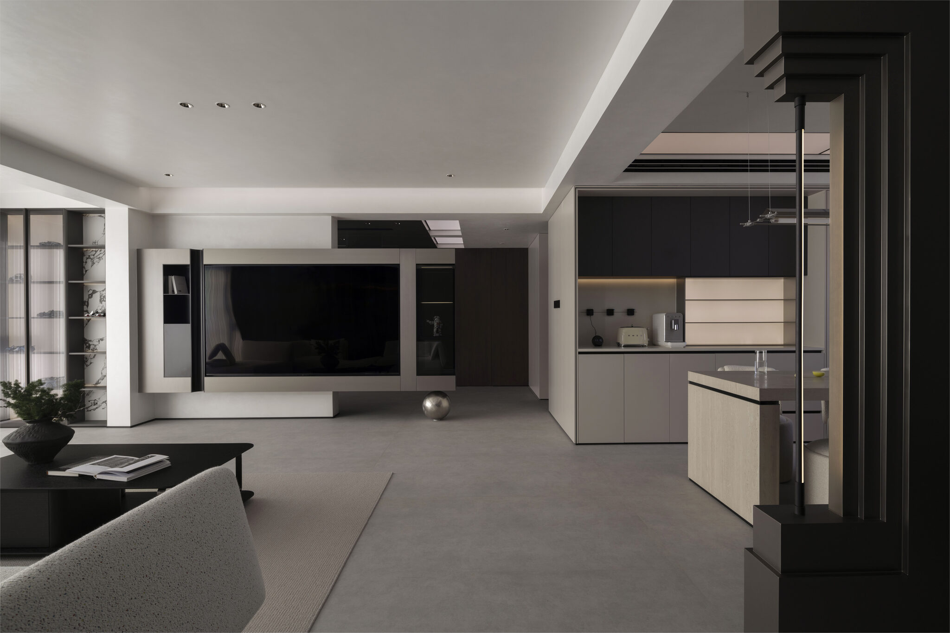
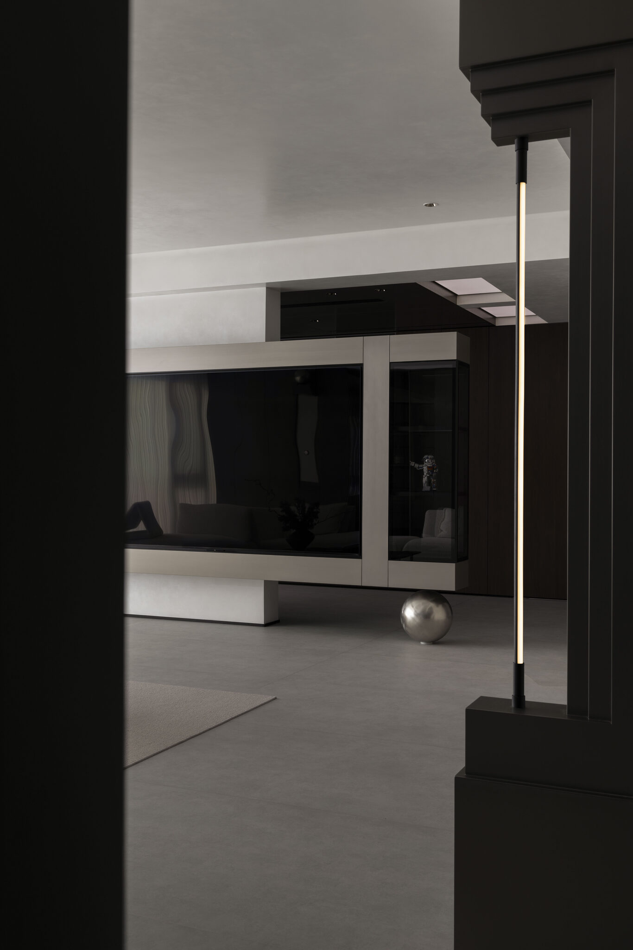
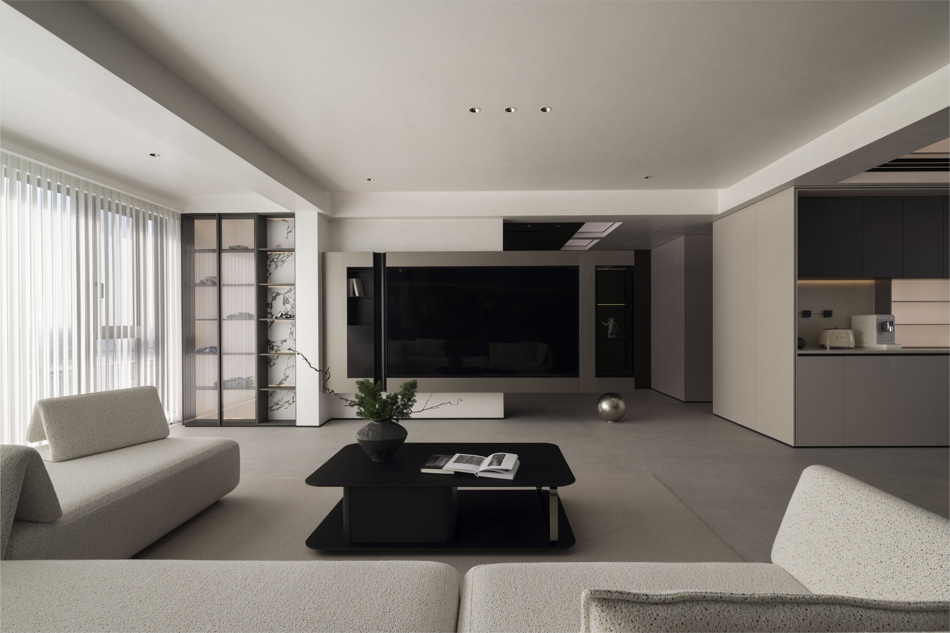
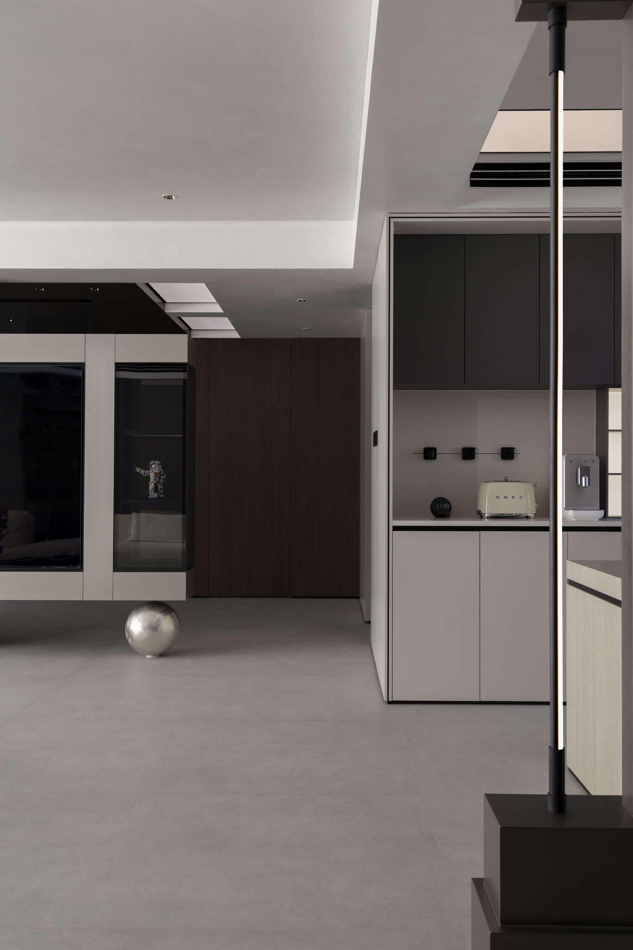
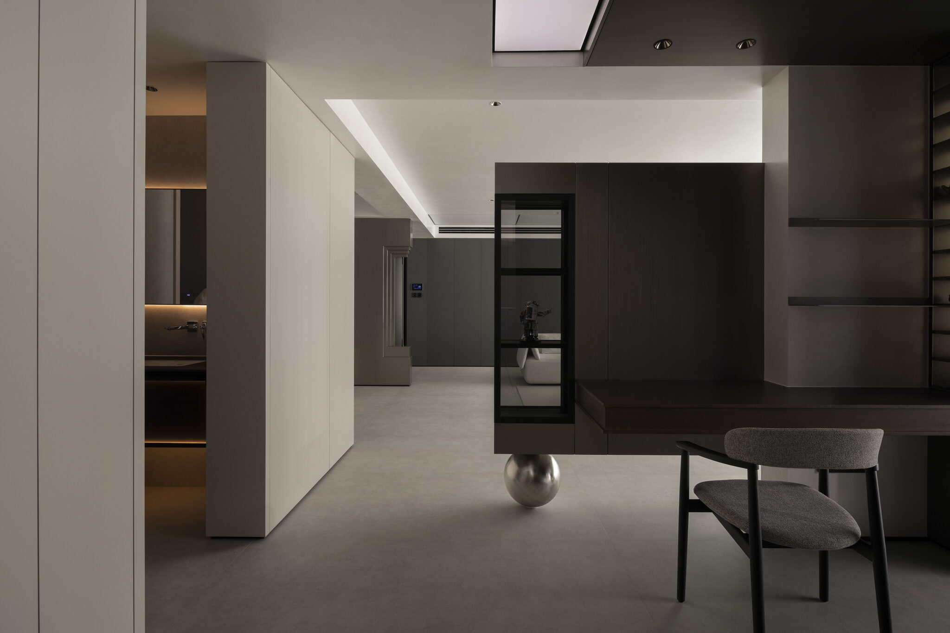
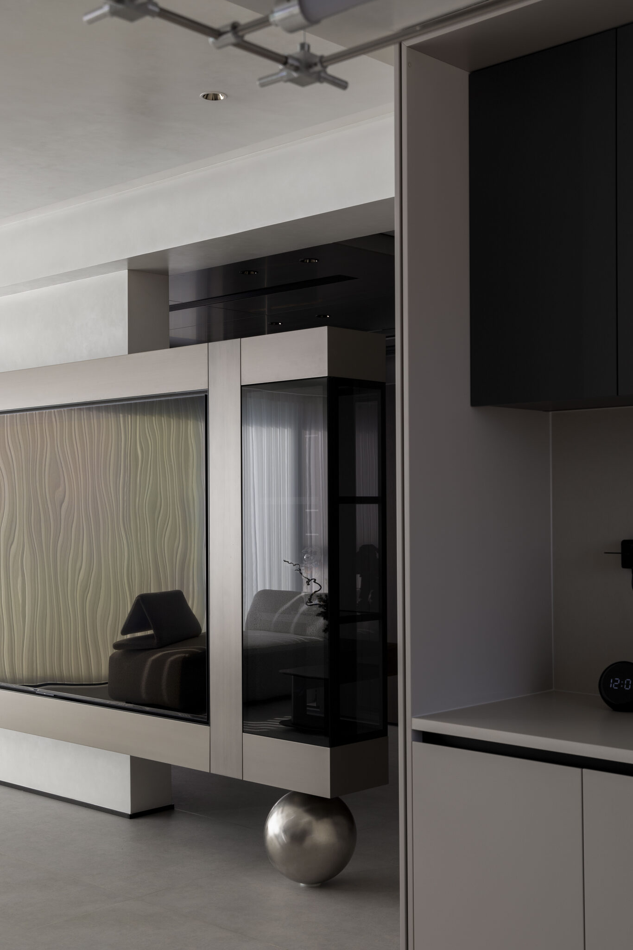
The woodwork is particularly important in shaping the open-plan living, dining and kitchen areas. TREGAZZE uses cabinetry almost as an architectural framework: storage disappears into large continuous surfaces, the television unit becomes a sculptural volume, and kitchen functions are contained within clean, precisely defined blocks. Contrasting finishes help distinguish individual elements while maintaining an overall sense of visual order.
Details such as integrated display cabinets, concealed storage, flush doors and illuminated vertical elements introduce depth within an otherwise deliberately restrained interior. The result is a sophisticated interpretation of contemporary minimalism,graphic and structured, yet softened through texture, light and subtle material variation.
Short Version
Tianyun Mansion explores contemporary minimalism through strong geometry, tonal contrast and integrated bespoke woodwork. Dark architectural cabinetry, light timber, smoked glass and subtle textured finishes create a layered interior where storage and functional elements are absorbed into the spatial composition rather than visually added to it.
BESPOKE WOODWORK
TREGAZZE
DESIGN LANGUAGE
Contemporary Minimalism
KEY FINISHES
Dark Painted Finishes · Light Wood · Smoked Glass · Textured Neutral Surfaces · Dark Metal Details
Date
2025
Category
ResidentialTianyun Mansion
Tianyun Mansion
Tianyun Mansion
Tianyun Mansion
Tianyun Mansion
Tianyun Mansion
Tianyun Mansion
Tianyun Mansion
Tianyun Mansion
Tianyun Mansion
Tianyun Mansion
Tianyun Mansion
Tianyun Mansion
Tianyun Mansion
TIANYUN MANSION
Tianyun Mansion
Tianyun Mansion
Tianyun Mansion
Tianyun Mansion
Tianyun Mansion
Tianyun Mansion
Tianyun Mansion
Tianyun Mansion
Tianyun Mansion